Floor Plans

Newly renovated apartments now available.


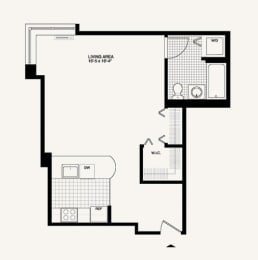
Studio

  • Studio
  • 1 Bath
  • 622 Sq. Ft.

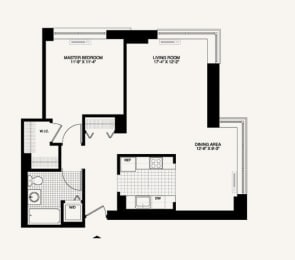
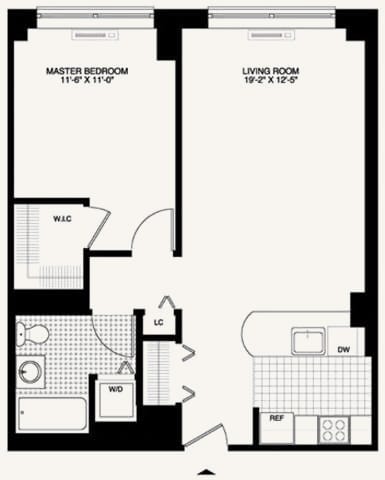
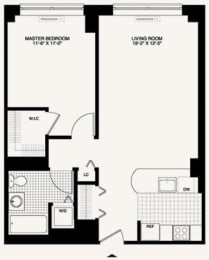
1 Bed - 1 Bath

  • 1 Bed
  • 1 Bath
  • 702-to955 Sq. Ft.

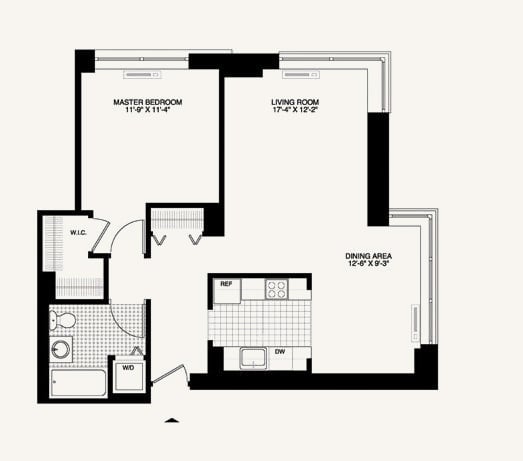
1 Bed - 1 Bath - Dining

  • 1 Bed
  • 1 Bath
  • 837 Sq. Ft.

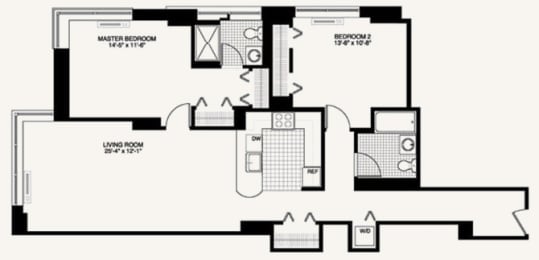
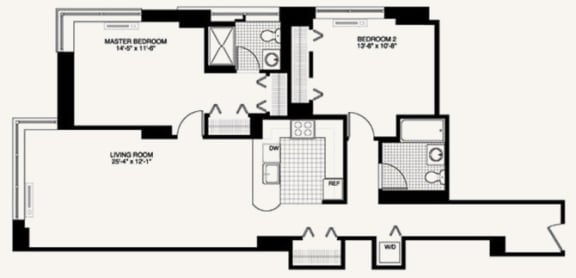
2 Bed - 2 Bath

  • 2 Bed
  • 2 Bath
  • 1,267 Sq. Ft.

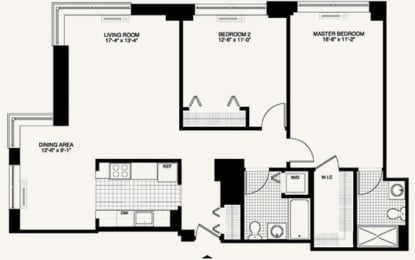
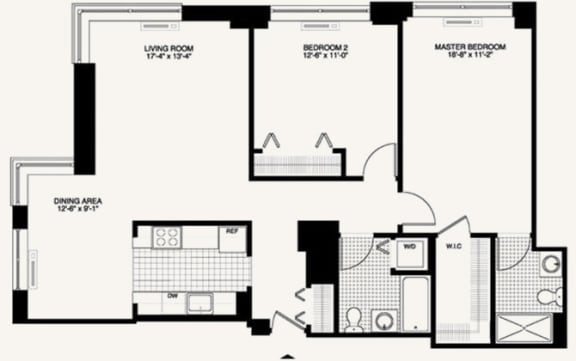
2 Bed - 2 Bath - Dining

  • 2 Bed
  • 2 Bath
  • 1,241 Sq. Ft.
Map View

Pricing Disclaimer: “Pricing is subject to change daily. Adjusting the move-in date or lease term will adjust pricing. Payment of the application fee will lock the rental rate for only the selected lease term and move-in date. Prices and special offers valid for new residents only.”

Application Disclaimer: “By clicking "select" you will be applying for the specific apartment listed and only the specific apartment listed. The application does not function as a waitlist for first claim on future availabilities.”

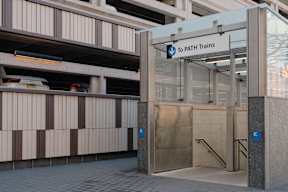
A sign that says "To PATH Trains" is above a staircase.
A room with a pool table and a chair.
A kitchen with a stainless steel refrigerator and a black oven.
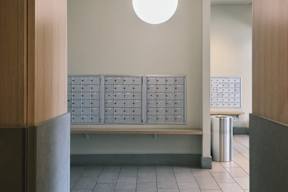
A white circular light hangs from the ceiling in a hallway with a bench and a trash can.